<-- style PDP --> 145 Chiltern Hill Road, Toronto - Detached for lease for $8,500
  • new
  • for lease
  • leased

145 Chiltern Hill Road

Toronto, Ontario, M6C 3C3 - Humewood-Cedarvale

$8,500

  • Neighbourhood

    Humewood-Cedarvale

  • Major Intersection

    Bathurst & Eglinton

  • Listed Since: 11 day(s)

  • Last update: today

Overview

  • Property Type

    Detached, 3-Storey

  • Bedrooms

    3

  • Bathrooms

    3

  • Basement

    Apartment + Sep Entrance

  • Kitchen

    1

  • Total Parking

    2

  • Lot Size

    Available Upon Request

  • Taxes

    n/a

  • Type

    Freehold

Property Description

Property description for 145 Chiltern Hill Road, Toronto

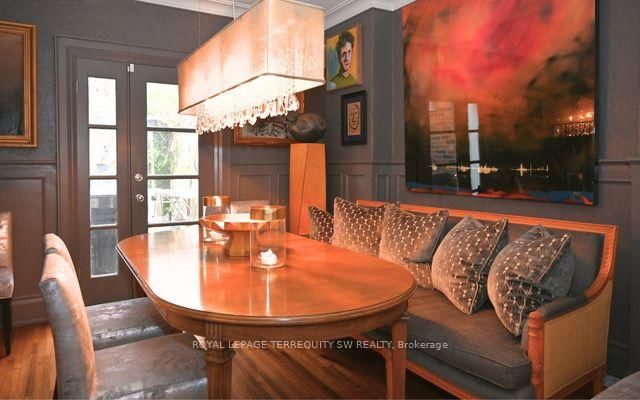
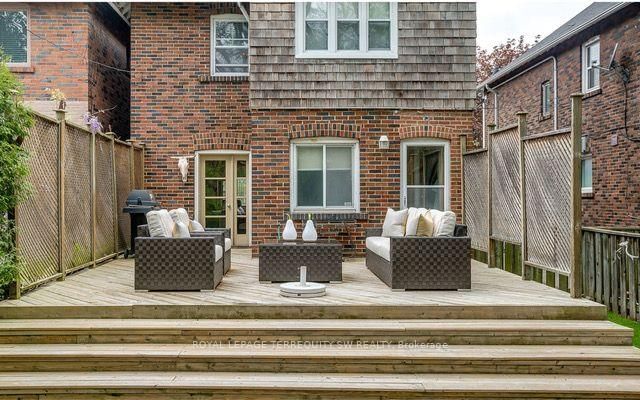
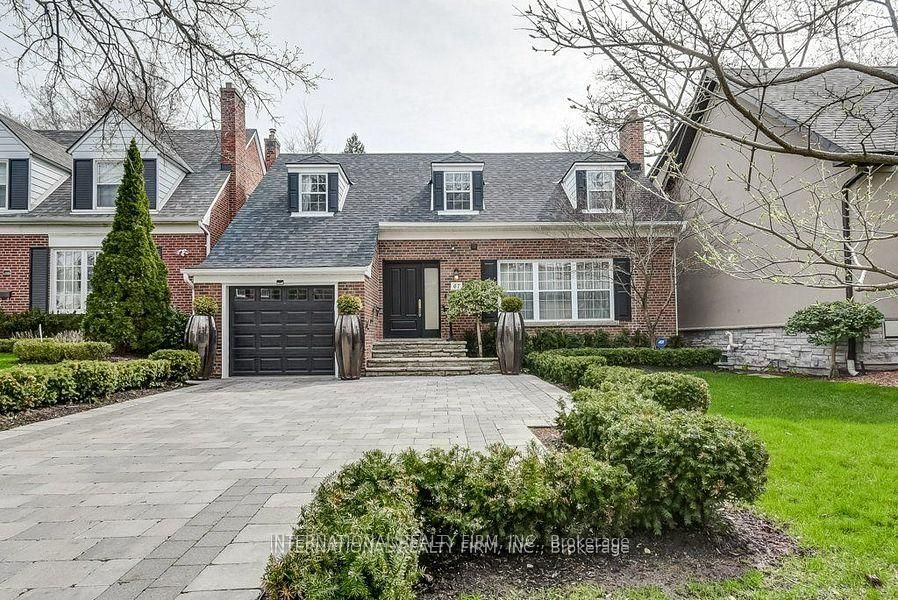
Welcome to 145 Chiltern Hill. This fully furnished, professionally designed three-bedroom detached home is ready for you to move in and feel at home from day one. Every room has been thoughtfully styled, so there's nothing to buy and nothing to set up. The main floor is made for both everyday living and entertaining. The living room features hardwood floors and a large window that brings in the sunshine, the formal dining room opens directly to the backyard, perfect for summer dinners and gatherings. The custom gourmet kitchen offers marble counters and stainless steel appliances. A two-piece powder room completes the main floor. The second and third floors offer three well-proportioned bedrooms and two bathrooms, including a primary suite with ample closet and spacious ensuite and a private third-floor bedroom. Additional highlights include private laundry conveniently located on the 2nd floor, central air, and parking for three cars. Set in one of Toronto's most sought-after neighbourhoods, you're minutes from highway access, downtown, the TTC, cafes and shopping and close to top-rated schools and parks.

Listed by ROYAL LEPAGE TERREQUITY SW REALTY

  • MLS #

    C13866224

  • Sq. Ft

    1500-2000

  • Sq. Ft. Source

    MLS

  • Lot Irregularities

    n/a

  • Year Built

    51-99

  • Pool

    None

  • Drive

    Front Yard, Available

  • Garage

    None

  • Total Parking

    2

  • Family Room

    N

  • Den

    N

  • Exterior

    Brick

  • Fireplace

    Y

  • Roof

    Asphalt Shingle

  • Foundation

    Unknown

  • Elevator

    n/a

  • Water View

    n/a

  • Laundry Level

    n/a

  • Heat

    Forced Air

  • A/C

    Central Air

  • Water

    Municipal

  • Water Supply

    n/a

  • Sewers

    Sewers

  • Central Vac

    N

  • Living

    5.8 x 3.7 ft Main level

    hardwood floor, Fireplace, Bay Window

  • Dining

    3.8 x 3.8 ft Main level

    W/O To Yard, hardwood floor, Moulded Ceiling

  • Kitchen

    4.95 x 2.52 ft Main level

    Galley Kitchen, W/O To Yard, Window

  • Primary

    6.02 x 4.19 ft 2nd level

    Broadloom, Ensuite Bath, W/I Closet

  • 2nd Br

    4.03 x 3.92 ft 2nd level

    Broadloom, Window, Closet

  • 3rd Br

    5.53 x 3.99 ft 2nd level

    Laminate, Vaulted Ceiling, Skylight

  • MLS #

    C13866224

  • Sq. Ft

    1500-2000

  • Sq. Ft. Source

    MLS

  • Lot Irregularities

    n/a

  • Year Built

    51-99

  • Pool

    None

  • Drive

    Front Yard, Available

  • Garage

    None

  • Total Parking

    2

  • Family Room

    N

  • Den

    N

  • Exterior

    Brick

  • Fireplace

    Y

  • Roof

    Asphalt Shingle

  • Foundation

    Unknown

  • Elevator

    n/a

  • Water View

    n/a

  • Laundry Level

    n/a

  • Heat

    Forced Air

  • A/C

    Central Air

  • Water

    Municipal

  • Water Supply

    n/a

  • Sewers

    Sewers

  • Central Vac

    N

  • Living

    5.8 x 3.7 ft Main level

    hardwood floor, Fireplace, Bay Window

  • Dining

    3.8 x 3.8 ft Main level

    W/O To Yard, hardwood floor, Moulded Ceiling

  • Kitchen

    4.95 x 2.52 ft Main level

    Galley Kitchen, W/O To Yard, Window

  • Primary

    6.02 x 4.19 ft 2nd level

    Broadloom, Ensuite Bath, W/I Closet

  • 2nd Br

    4.03 x 3.92 ft 2nd level

    Broadloom, Window, Closet

  • 3rd Br

    5.53 x 3.99 ft 2nd level

    Laminate, Vaulted Ceiling, Skylight

Thinking of Selling?

Find Out Your Home’s Value in Today’s Market!

No Email or Signup is required to view your home estimate.

estimate your home value

Contact Manoj Kukreja

Sales Representative,
Century 21 People’s Choice Realty Inc.,
Brokerage
(647) 576 - 2100

Manoj profile avatar

Property History

Property history for 145 Chiltern Hill Road, Toronto

This property has been sold 2 times before. Create your free account to explore sold prices, detailed property history, and more insider data.

Sign In / Register

Thinking of Selling?

Find Out Your Home’s Value in Today’s Market!

No Email or Signup is required to view your home estimate.

estimate your home value

Contact Manoj Kukreja

Sales Representative, Century 21 People’s Choice Realty Inc., Brokerage
(647) 576 - 2100

Manoj profile avatar

Recent Sold Listings in Humewood-Cedarvale, Toronto

Popular Cities